
Emeric Szalay
REALTOR®, Managing Broker, North Central Indiana Board of Realtors

BEDS2
BATHS1 full
SQUARE FEET1,088
MLS#202628561
STATUSActive
PROPERTY TYPEResidential - Single Family
SUBDIVISIONMaple Lane
SCHOOLSouth Bend Community School Corp.
Property Description
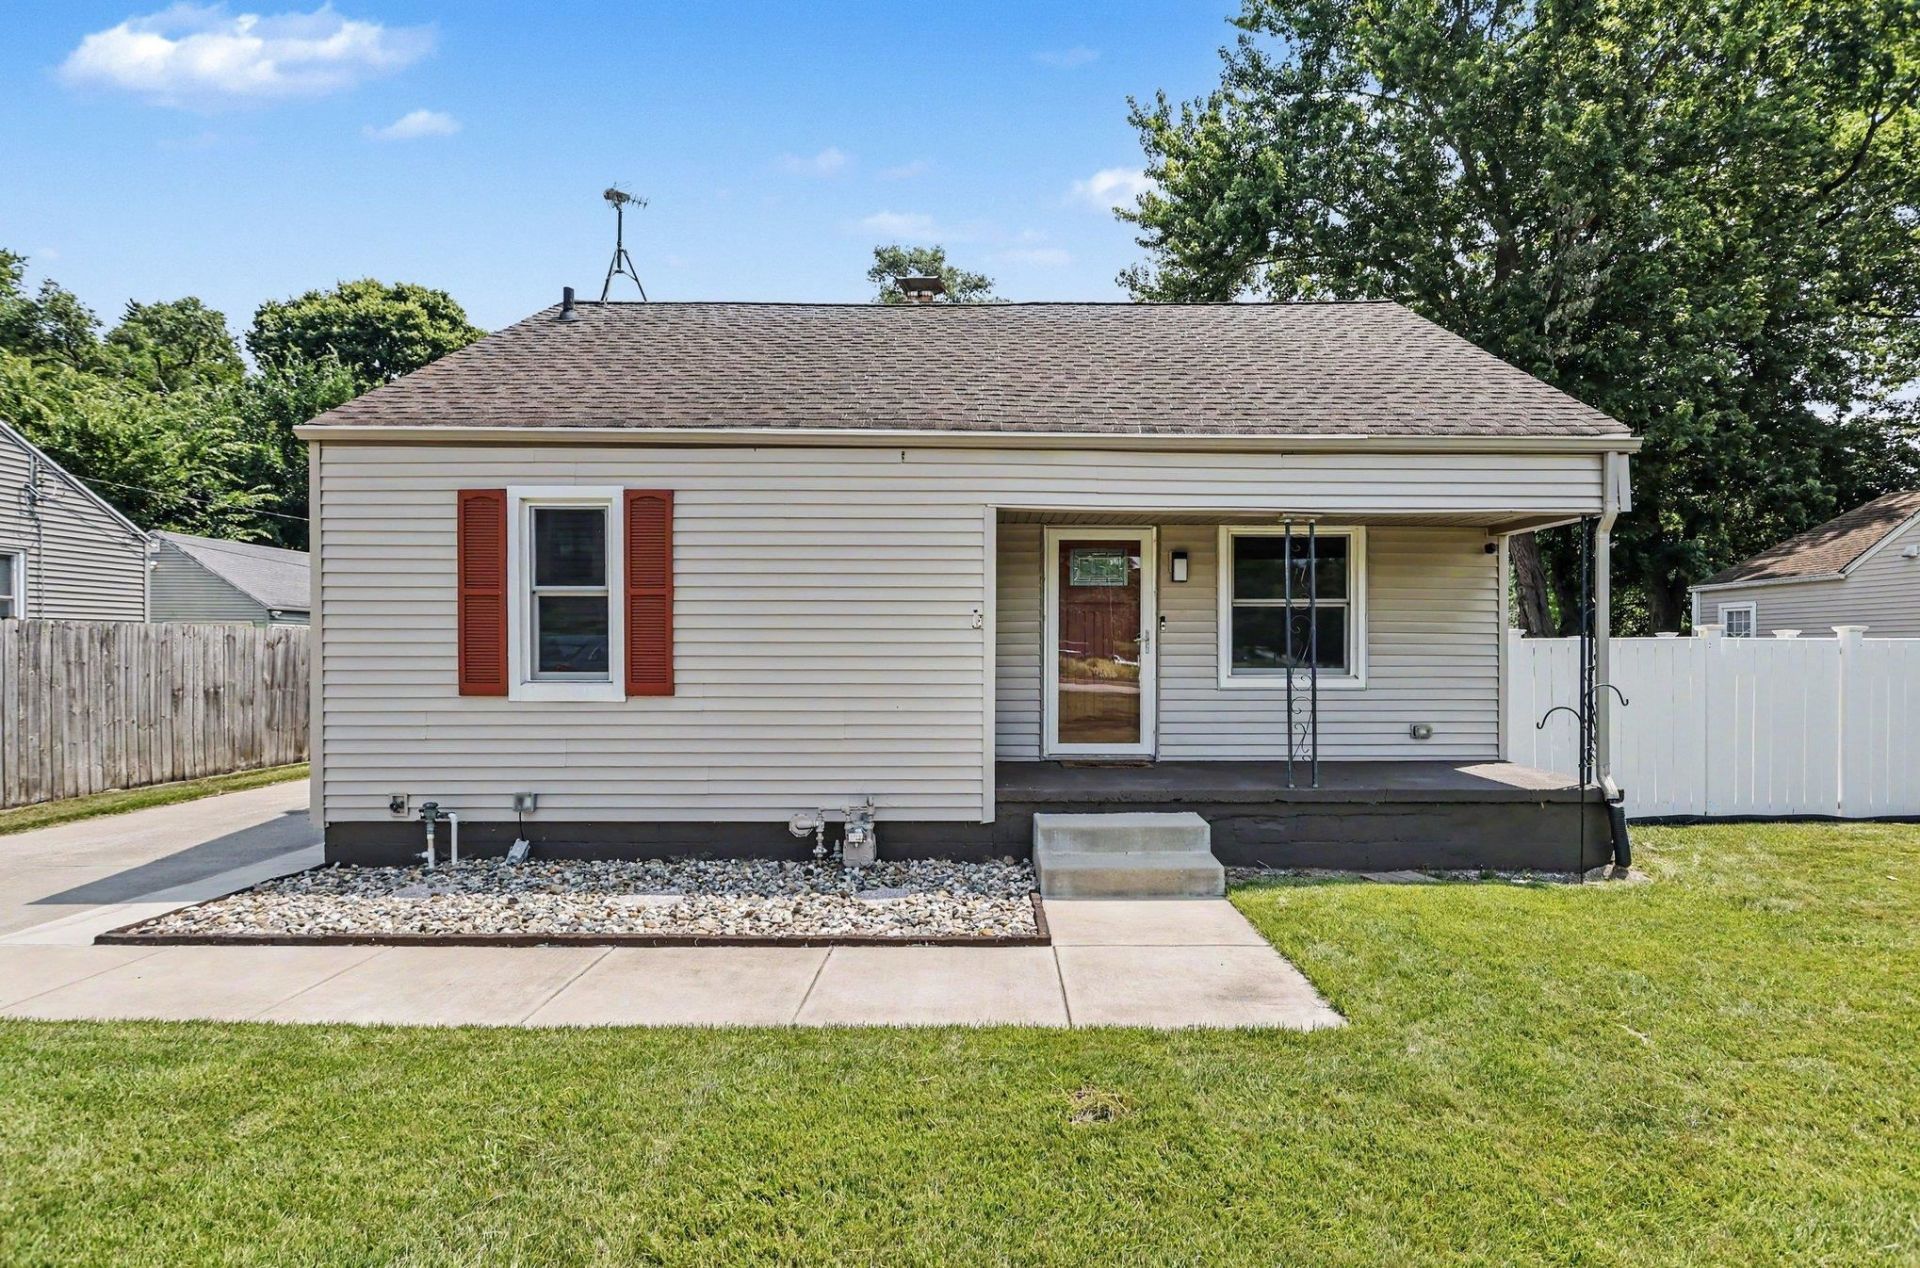
Thoughtfully cared for and updated throughout, this home has been transformed from the inside out with quality craftsmanship that's hard to find. The first floor was taken all the way down to the studs and rebuilt, creating the kind of solid construction, straight walls, and attention to detail you simply don't expect in a home of this era. The bright living room features recessed lighting and engineered hardwood flooring, while the beautifully updated kitchen offers custom cabinetry, stone countertops, stainless steel appliances, and a pantry. You'll appreciate the little details every single day - from automatic lighting in the pantry and closets to updated lighting controls, keypad entry locks, alarm system, pocket closet doors, and custom closet organizers that make every inch of space work harder. The finished attic provides a flexible bonus space with hardwood floors and recessed lighting, perfect as a home office, creative studio, guest space, or future bedroom. Step outside and you'll find even more to love. Relax on the welcoming front porch or entertain on the expansive backyard deck, complete with a covered section for shade. A concrete patio provides the perfect grilling spot and the vinyl privacy fence and irrigation system create a secluded backyard retreat. Then there's the garage. At approximately 40' x 24', it's far more than a place to park. Divided into two heated and cooled spaces with mini-split systems and separated by an overhead door, it offers endless possibilities for hobbies, a workshop, entertaining, or the ultimate game day headquarters. An additional shed behind the garage adds even more storage. Located just 0.6 miles from the edge of Notre Dame's campus, this home offers incredible flexibility. Whether you're looking for a primary residence, a game day getaway, or housing for a Notre Dame student, you'll appreciate the quality, technology, and care that have gone into every update. Homes this thoughtfully improved don't come along often.
Property Features
Property Type: Residential - Single Family
Basement: Full Basement, Unfinished
Basement: Yes
Cooling: Central Air, Multiple Cooling Units, Wall AC
Garage: 2
Heating: Electric, Gas, Forced Air
Lot Size: 0.22 Acres
Roof Type: Asphalt, Shingle
Stories: 2.0
Taxes: $1,697
Year Built: 1942
Feature Descriptions
Above Grade Finished SQFT: 1088
Amenities: Alarm System-Security, Ceiling Fan(s), Countertops-Stone, Deck Covered, Deck Open, Detector-Smoke, Dryer Hook Up Gas, Eat-In Kitchen, Garage Door Opener, Irrigation System, Pocket Doors, Range/Oven Hook Up Gas, Wiring-Security System, Tub/Shower Combination, Garage-Hea
Exterior: Vinyl
Garage SQFT: 960
Location: City/Town/Suburb, Near College Campus
Lot: Level
Lot Dimensions: 60X161
Number of Rooms: 6
Sale Inclusions: Dishwasher, Microwave, Refrigerator, Window Treatments, Range-Gas, Sump Pump, Water Heater Gas
Sewer: Septic
Total Finished SQFT: 1088
Water: Well
Room Sizes
Bedroom 1: 11x11 Level - Main
Bedroom 2: 11x10 Level - Main
Local Schools
High School: Adams
Middle School: Jefferson
Elementary School: Darden Primary Center
School District: South Bend Community School Corp.
Listed By / Shown By
Listed By
Agency Name: Coldwell Banker Real Estate Group
Agency Contact: Cell: 574-276-3072
Agent Name: Tommy Kraemer
Shown By
Agent Name: Emeric Szalay
Agent Phone: (574) 298-4000

IDX information is provided exclusively for consumers’ personal, non-commercial use and may not be used for any purpose other than to identify prospective properties consumers may be interested in purchasing. Data is deemed reliable but is not guaranteed accurate by the MLS
Estimate Your Payment
Estimated Payment
$ 1,286.11 per month $1,070.32 Principal & Interest $141.42 Property Tax $74.38 Homeowner's InsuranceChange Payment Information

Emeric Szalay
Office: (574) 784-8080
Cell: (574) 298-4000
Fax: (574) 784-8088
Toll Free:
Pager: (574) 298-4000
Voice Mail: (574) 298-4000
Email Me
Privacy Policy / DMCA Notice / ADA Accessibility


This site is hosted, designed and copyright
© 1994 - 2026 by
Delta Media Group, Inc. -- Patent Pending --
Agency License Information: Collins and Company Realtors®. Licensed in the State of Indiana.