
Emeric Szalay
REALTOR®, Managing Broker, North Central Indiana Board of Realtors

BEDS4
BATHS3 full 1 partial
SQUARE FEET2,040
MLS#202628549
STATUSActive
PROPERTY TYPEResidential - Single Family
SCHOOLSouth Bend Community School Corp.
Property Description
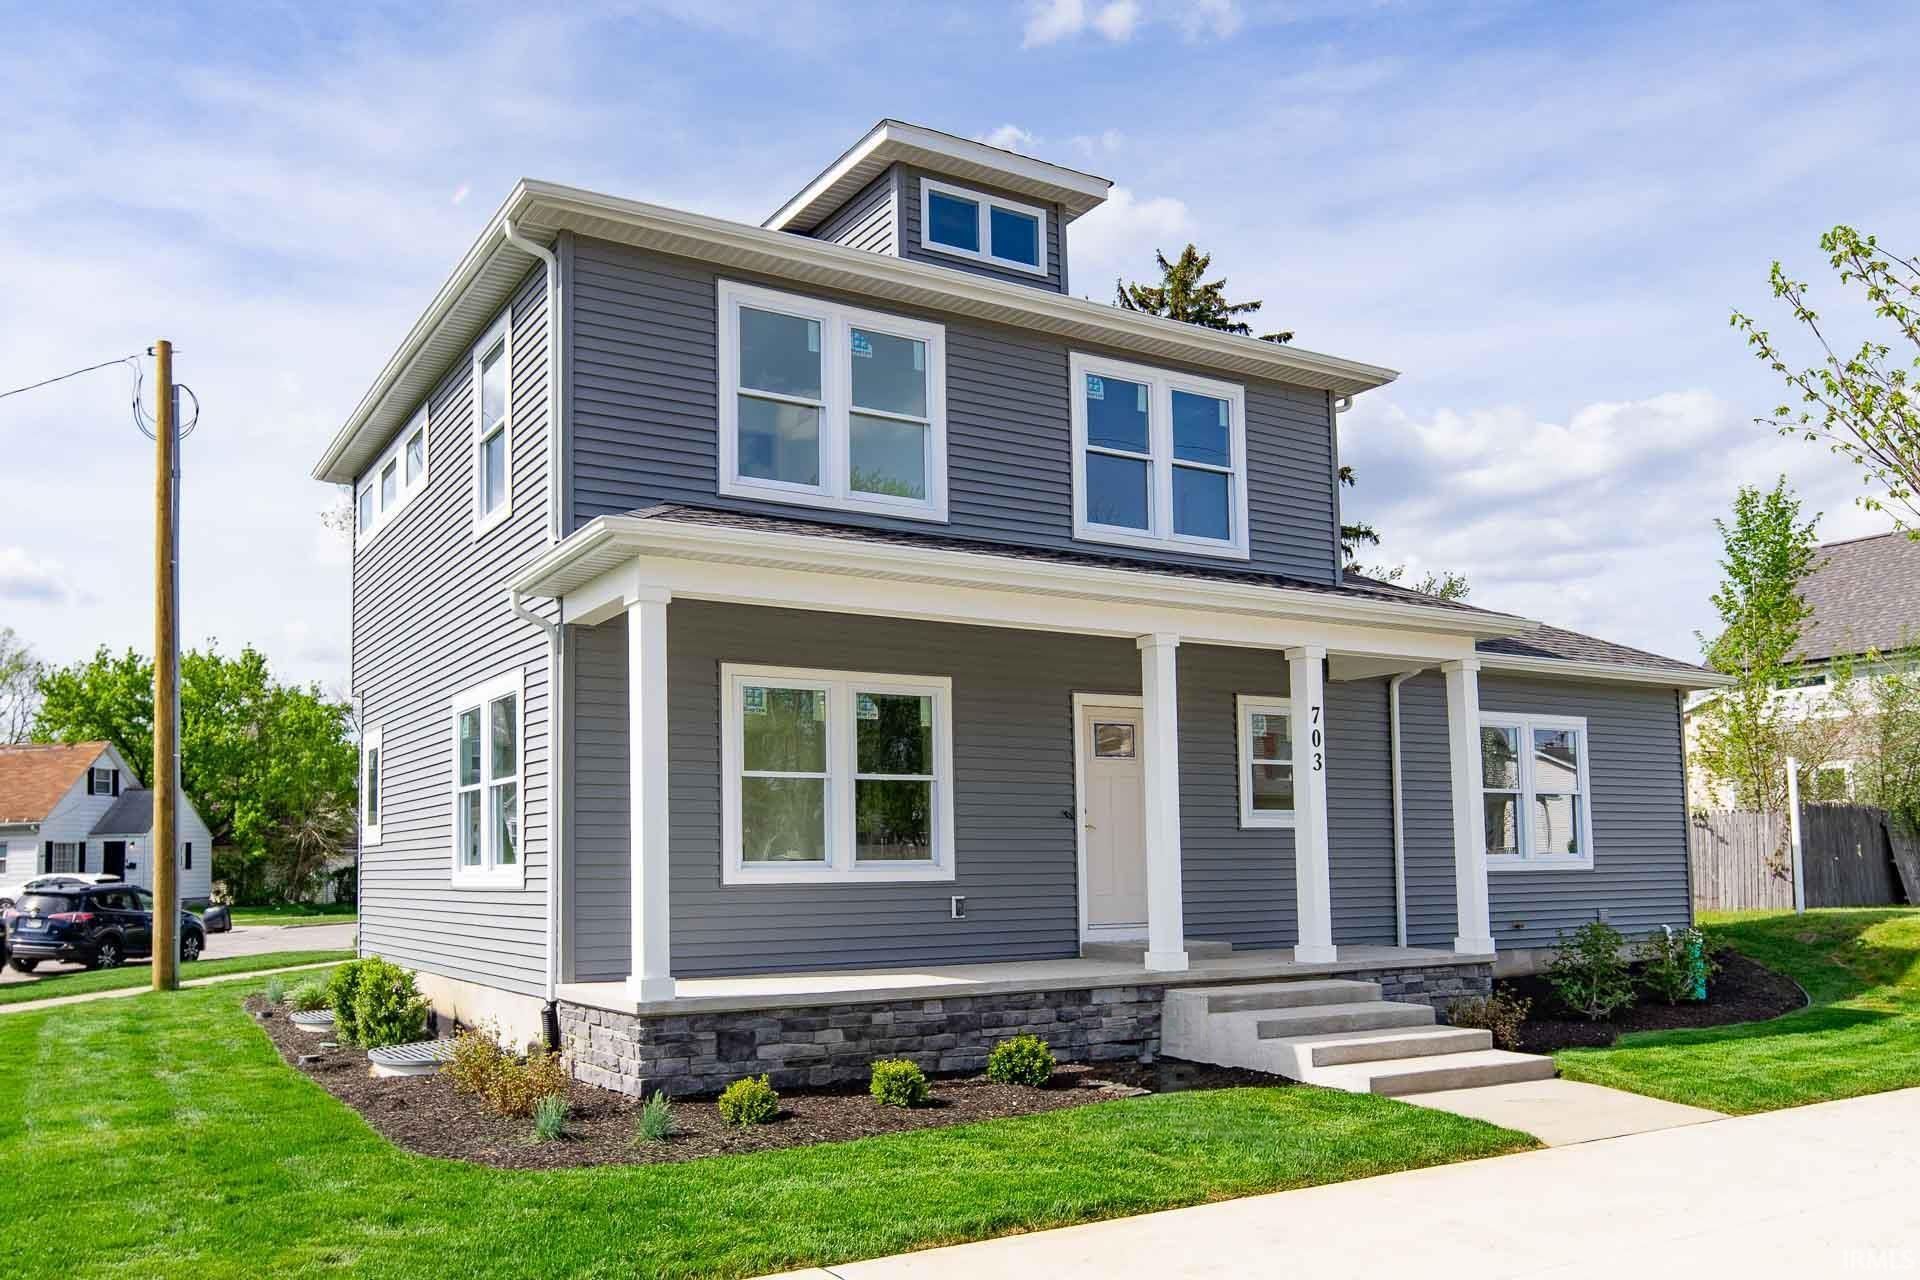
MOVE-IN READY NEW CONSTRUCTION! Experience the best of modern living in this beautifully crafted new construction home featuring 4 bedrooms, 2 full baths, and a thoughtfully designed two-story floor plan. Flooded with an incredible amount of natural light, the open-concept layout seamlessly connects the living, dining, and kitchen areas, creating a bright and inviting space that's perfect for everyday living and effortless entertaining. Designed with both style and functionality in mind, this home also features a spacious two-car garage, providing plenty of room for parking and additional storage. Situated on a desirable corner lot, the charming front porch and attractive curb appeal create a warm welcome from the moment you arrive. Ideally located just minutes from downtown South Bend, you'll enjoy convenient access to shopping, dining, and local favorites like Rocco's. The Link Trail, connecting downtown to the University of Notre Dame, is just outside your door, making it easy to walk, bike, or explore everything the area has to offer. Offering the perfect combination of contemporary design, exceptional natural light, and an unbeatable location, this move-in-ready home is one you won't want to miss. Schedule your private showing today!
Property Features
Property Type: Residential - Single Family
Basement: Full Basement, Unfinished
Basement: Yes
Cooling: Central Air
Garage: 2 car attached
Heating: Gas, Forced Air
Lot Size: 0.27 Acres
Stories: 2.0
Taxes: $23
Year Built: 2026
Feature Descriptions
Above Grade Finished SQFT: 2040
Amenities: 1st Bdrm En Suite, Breakfast Bar, Ceilings-Vaulted, Closet(s) Walk-in, Countertops-Solid Surf, Dryer Hook Up Gas, Eat-In Kitchen, Kitchen Island, Patio Covered, Twin Sink Vanity, Stand Up Shower, Tub and Separate Shower, Main Level Bedroom Suite, Great Room, Main Floor
Exterior: Masonite
Garage SQFT: 576
Lot: Corner, Irregular, Level
Lot Dimensions: 99X120
Number of Rooms: 9
Sale Inclusions: Dishwasher, Microwave, Refrigerator, Range-Gas, Sump Pump, Water Heater Gas
Sewer: City
Total Finished SQFT: 2040
Water: City
Room Sizes
Bedroom 1: 14x16 Level - Main
Bedroom 2: 14x13 Level - Upper
Bedroom 3: 11x10 Level - Upper
Bedroom 4: 11x10 Level - Upper
Local Schools
High School: Adams
Middle School: Jefferson
Elementary School: Nuner
School District: South Bend Community School Corp.
Listed By / Shown By
Listed By
Agency Name: Irish Realty
Agency Contact: steve.smith@irishrealty.net
Agent Name: Stephen Smith
Shown By
Agent Name: Emeric Szalay
Agent Phone: (574) 298-4000

IDX information is provided exclusively for consumers’ personal, non-commercial use and may not be used for any purpose other than to identify prospective properties consumers may be interested in purchasing. Data is deemed reliable but is not guaranteed accurate by the MLS
Estimate Your Payment
Estimated Payment
$ 3,727.33 per month $3,483.36 Principal & Interest $1.92 Property Tax $242.05 Homeowner's InsuranceChange Payment Information

Emeric Szalay
Office: (574) 784-8080
Cell: (574) 298-4000
Fax: (574) 784-8088
Toll Free:
Pager: (574) 298-4000
Voice Mail: (574) 298-4000
Email Me
Privacy Policy / DMCA Notice / ADA Accessibility


This site is hosted, designed and copyright
© 1994 - 2026 by
Delta Media Group, Inc. -- Patent Pending --
Agency License Information: Collins and Company Realtors®. Licensed in the State of Indiana.