
Emeric Szalay
REALTOR®, Managing Broker, North Central Indiana Board of Realtors

BEDS5
BATHS3 full 1 partial
SQUARE FEET3,882
MLS#202628452
STATUSActive
PROPERTY TYPEResidential - Single Family
SUBDIVISIONJefferson Knolls
SCHOOLPenn-Harris-Madison School Corp.
Property Description
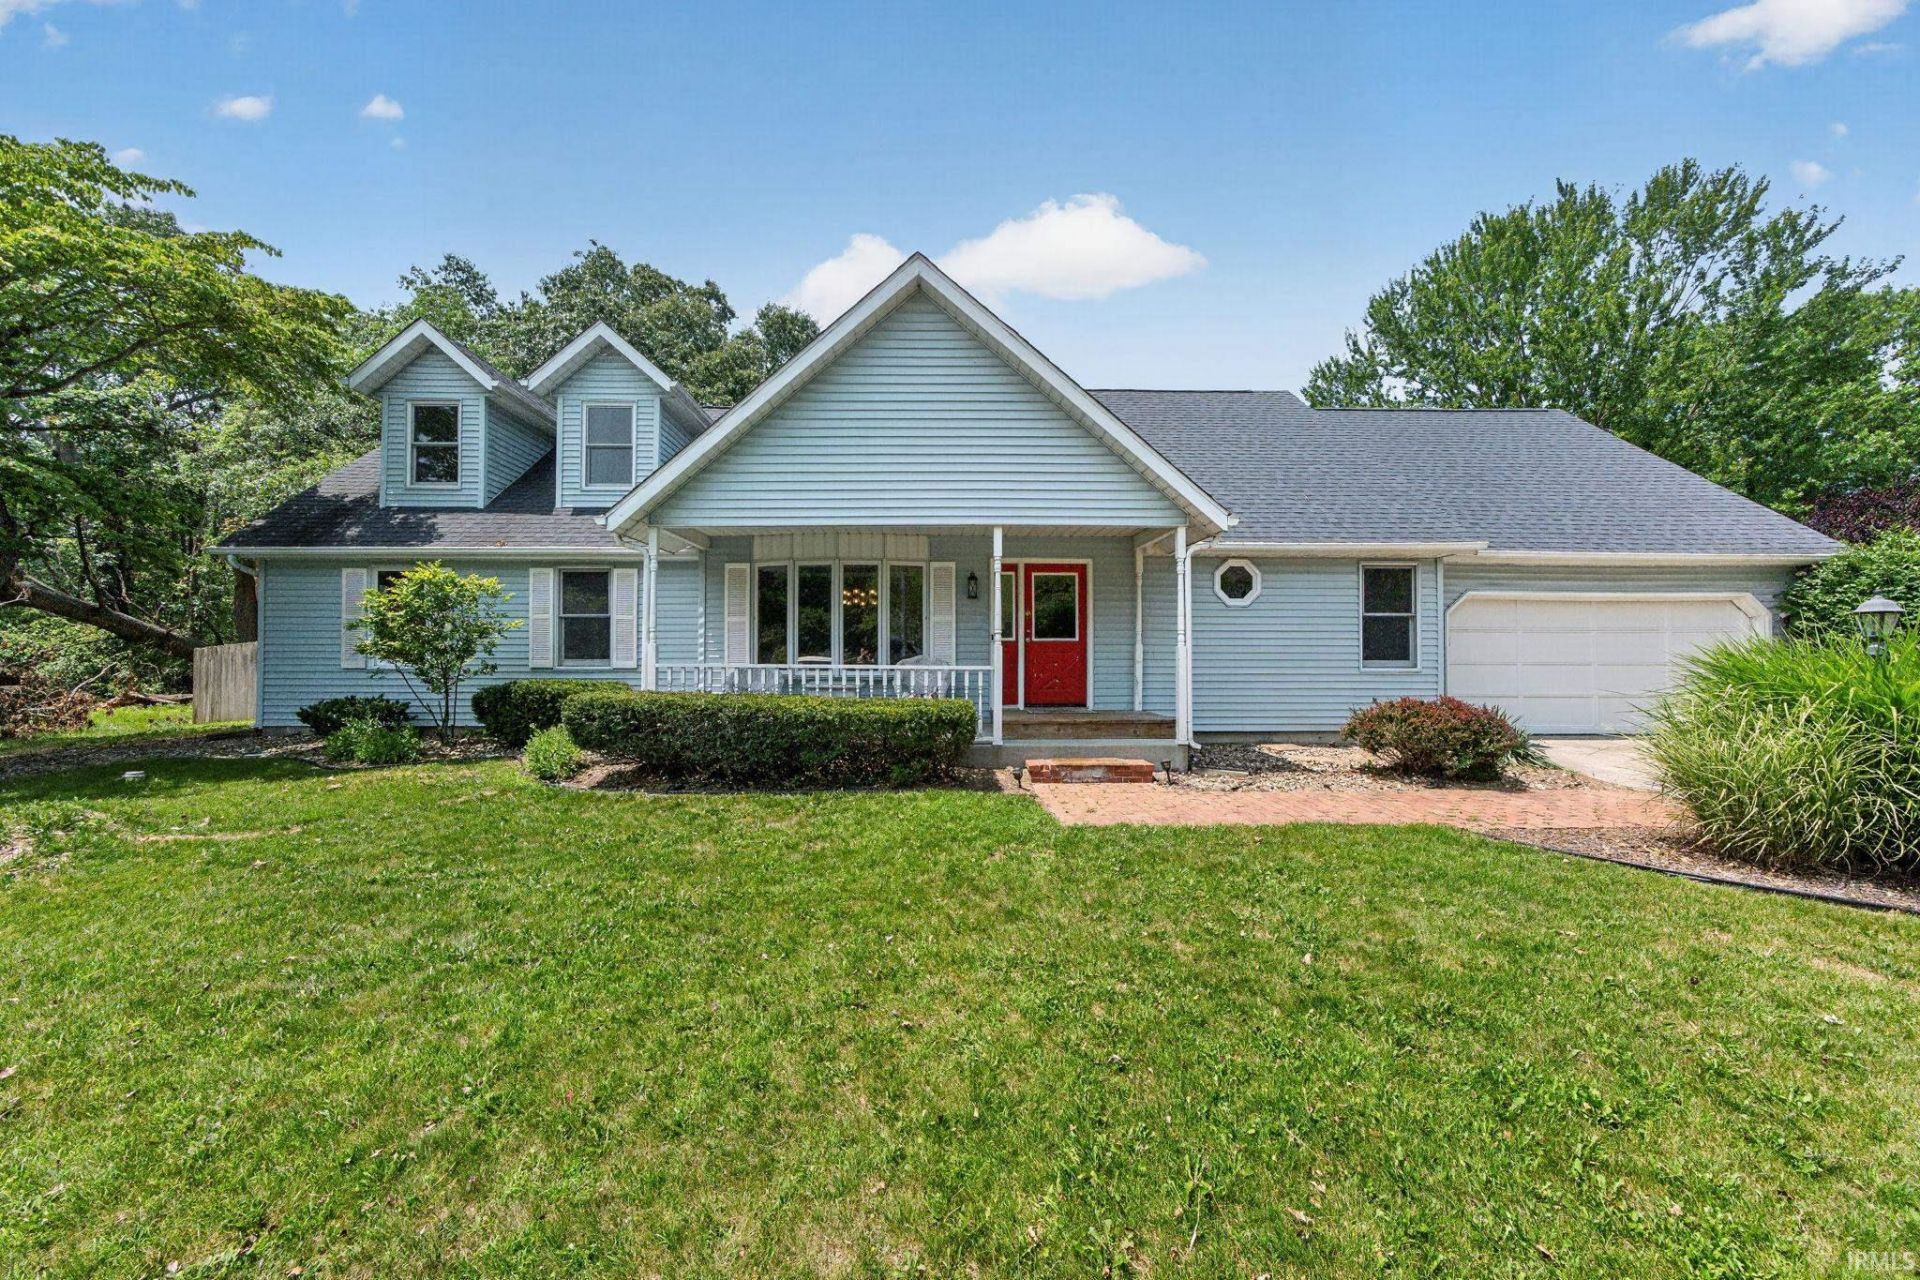
Wow! Here's your chance to own a spacious 5-bedroom home in desirable Penn Township. Designed with both comfort and functionality in mind, this home features a welcoming floor plan highlighted by a large kitchen with Corian countertops, a center island, and plenty of cabinet and workspace. The main level also offers a generous dining room, convenient main-floor laundry, and a bright family room filled with natural light. Upstairs, you'll find 4 spacious bedrooms, including a private primary suite with its own en-suite bathroom. The finished basement provides an incredible amount of additional living space and is perfect for entertaining or accommodating guests. It features a 5th bedroom with an egress window, a full bathroom, a kitchenette, and an impressive theater room complete with a projector, large screen, and surround sound speakers. As an added bonus, the Coke machine stays with the home! Outside, you'll enjoy relaxing or entertaining on the custom Trex deck with pergola overlooking the backyard. Additional recent improvements include a newer septic system, newer roof and HVAC system, newer water heater, some updated flooring, and a heated garage. This home offers the space, updates, and amenities you've been looking for. Schedule your private showing today!
Property Features
Property Type: Residential - Single Family
Basement: Yes
Basement: Full Basement, Finished
Cooling: Central Air
Fireplaces: 1
Garage: 2 car attached
Heating: Gas, Forced Air
Home Style: Cape Cod
Lot Size: 0.33 Acres
Stories: 1.5
Taxes: $2,200
Year Built: 1987
Feature Descriptions
Above Grade Finished SQFT: 2326
Amenities: Ceiling Fan(s), Disposal, Irrigation System, Sump Pump
Below Grade Finished SQFT: 1556
Exterior: Vinyl
Fireplace: Living/Great Rm, Wood Burning
Garage SQFT: 560
Lot: Level
Lot Dimensions: 119X121
Number of Rooms: 11
Sale Inclusions: Dishwasher, Microwave, Refrigerator, Washer, Dryer-Gas, Freezer, Kitchen Exhaust Hood, Oven-Gas, Range-Gas, Water Heater Gas, Water Softener-Owned
Sewer: Septic
Total Finished SQFT: 3882
Water: Well
Room Sizes
Bedroom 1: 22x17 Level - Upper
Bedroom 2: 12x12 Level - Main
Bedroom 3: 10x12 Level - Main
Bedroom 4: 12x12 Level - Main
Bedroom 5: 22x27 Level - Lower
Local Schools
High School: Penn
Middle School: Schmucker
Elementary School: Moran
School District: Penn-Harris-Madison School Corp.
Listed By / Shown By
Listed By
Agency Name: RE/MAX 100
Agency Contact: Cell: 574-276-8574
Agent Name: David Perry
Shown By
Agent Name: Emeric Szalay
Agent Phone: (574) 298-4000

IDX information is provided exclusively for consumers’ personal, non-commercial use and may not be used for any purpose other than to identify prospective properties consumers may be interested in purchasing. Data is deemed reliable but is not guaranteed accurate by the MLS
Estimate Your Payment
Estimated Payment
$ 1,911.59 per month $1,615.97 Principal & Interest $183.33 Property Tax $112.29 Homeowner's InsuranceChange Payment Information

Emeric Szalay
Office: (574) 784-8080
Cell: (574) 298-4000
Fax: (574) 784-8088
Toll Free:
Pager: (574) 298-4000
Voice Mail: (574) 298-4000
Email Me
Privacy Policy / DMCA Notice / ADA Accessibility


This site is hosted, designed and copyright
© 1994 - 2026 by
Delta Media Group, Inc. -- Patent Pending --
Agency License Information: Collins and Company Realtors®. Licensed in the State of Indiana.