
Emeric Szalay
REALTOR®, Managing Broker, North Central Indiana Board of Realtors

BEDS3
BATHS2 full
SQUARE FEET1,972
MLS#202628435
STATUSActive
PROPERTY TYPEResidential - Single Family
SUBDIVISIONSouth Field / Southfield
SCHOOLSouth Bend Community School Corp.
Property Description
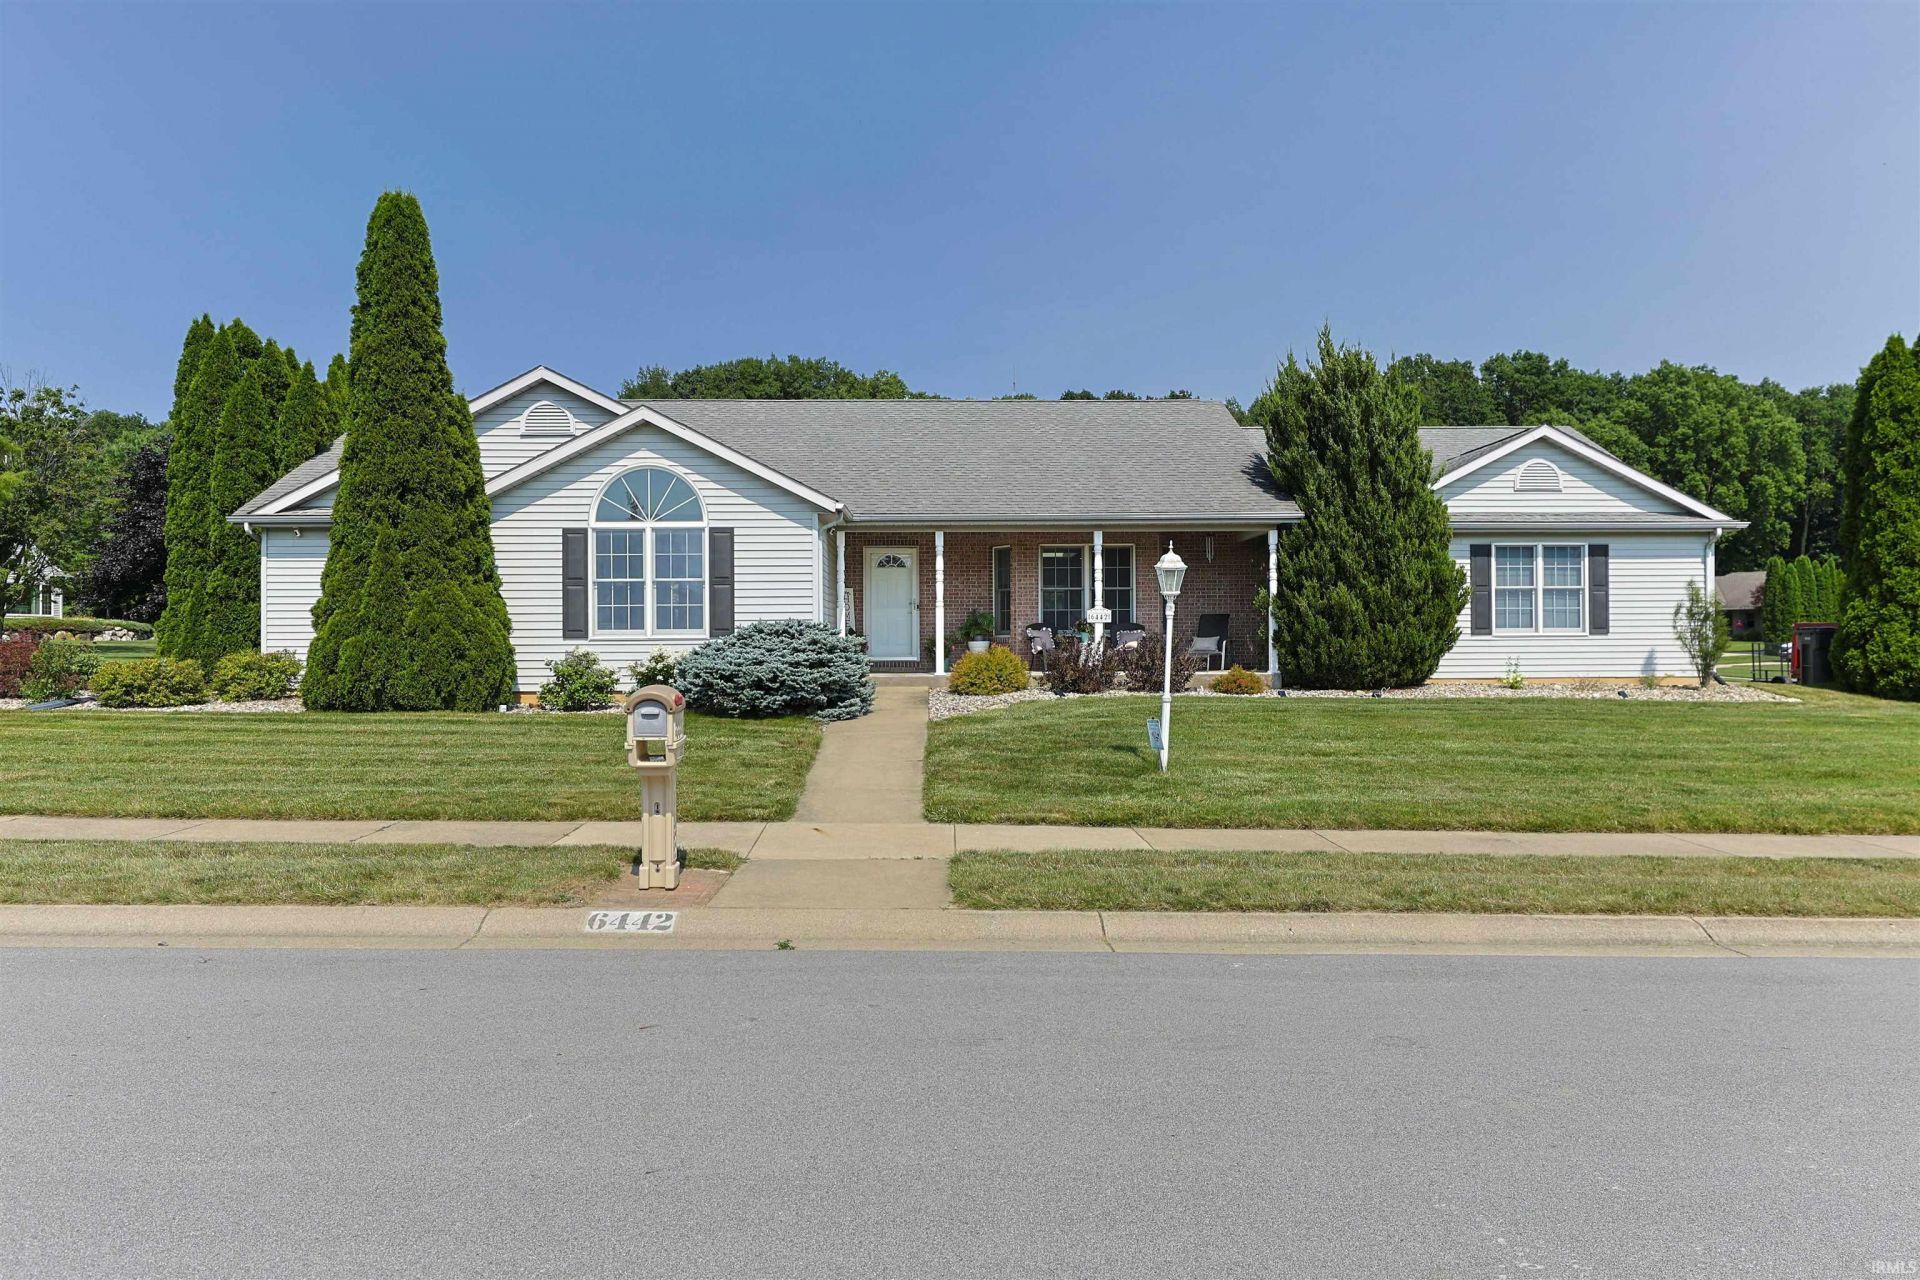
Get into this remarkable home, Michiana! There are many beautiful updates in this 3 bedroom, 2 bath ranch located in the desirable Southfield neighborhood. Beautiful large updated kitchen with open concept living room and dining room. Beautifully updated fireplace and 3 skylights in the living area! Everything you need on the main floor, including laundry! Enjoy the updated primary bathroom with walk in shower, including 3 heads, double vanities as well as heated tile floors! A lot of closet space including a walk-in closet in the master suite. Have peace of mind with the whole house generator and enjoy the hot tub in the private patio area as well! This home also boasts a 3 car, side loaded and heated garage with an EV Charger and lovely cover front porch. This home already has a radon mitigation system for your peace of mind. Large .6 acre lot is all yours and there are over 10 acres of walking trails in this fabulous neighborhood. Don't miss out on this dream home! Call your agent today, because the updated ranch home is all about YOU!
Property Features
Property Type: Residential - Single Family
Basement: Full Basement, Unfinished
Basement: Yes
Cooling: Central Air
Fireplaces: 1
Garage: 3 car attached
Heating: Gas, Forced Air
Home Style: Ranch
Lot Size: 0.61 Acres
Roof Type: Asphalt
Stories: 1.0
Taxes: $3,787
Year Built: 2002
Feature Descriptions
Above Grade Finished SQFT: 1972
Amenities: Hot Tub/Spa, Alarm System-Security, Cable Available, Ceiling-9+, Closet(s) Walk-in, Countertops-Stone, Disposal, Dryer Hook Up Gas, Foyer Entry, Garage Door Opener, Generator Built-In, Irrigation System, Kitchen Island, Landscaped, Natural Woodwork, Near Walking Trail, P
Common Amenities: Sidewalks
Exterior: Brick, Vinyl
Fireplace: Living/Great Rm, Gas Log, One
Garage SQFT: 400
HOA Fees($): $175/ Annually
Location: City/Town/Suburb
Lot: Level, 0-2.9999
Lot Dimensions: 180x110
Number of Rooms: 9
Sale Inclusions: Dishwasher, Microwave, Refrigerator, Washer, Window Treatments, Dryer-Gas, Radon System, Water Heater Tankless, Water Softener-Owned
Sewer: City
Total Finished SQFT: 1972
Water: City
Room Sizes
Bedroom 1: 13x16 Level - Main
Bedroom 2: 11x12 Level - Main
Bedroom 3: 12x13 Level - Main
Dining Room: 12x15 Level - Main
Kitchen: 16x19 Level - Main
Local Schools
High School: Riley
Middle School: Jackson
Elementary School: Marshall Traditional
School District: South Bend Community School Corp.
Listed By / Shown By
Listed By
Agency Name: Inspired Homes Indiana
Agency Contact: linda@inspiredhomes.com
Agent Name: Linda Demel
Shown By
Agent Name: Emeric Szalay
Agent Phone: (574) 298-4000

IDX information is provided exclusively for consumers’ personal, non-commercial use and may not be used for any purpose other than to identify prospective properties consumers may be interested in purchasing. Data is deemed reliable but is not guaranteed accurate by the MLS
Estimate Your Payment
Estimated Payment
$ 2,223.40 per month $1,783.86 Principal & Interest $315.58 Property Tax $123.96 Homeowner's InsuranceChange Payment Information

Emeric Szalay
Office: (574) 784-8080
Cell: (574) 298-4000
Fax: (574) 784-8088
Toll Free:
Pager: (574) 298-4000
Voice Mail: (574) 298-4000
Email Me
Privacy Policy / DMCA Notice / ADA Accessibility


This site is hosted, designed and copyright
© 1994 - 2026 by
Delta Media Group, Inc. -- Patent Pending --
Agency License Information: Collins and Company Realtors®. Licensed in the State of Indiana.