
Emeric Szalay
REALTOR®, Managing Broker, North Central Indiana Board of Realtors

BEDS2
BATHS1 full
SQUARE FEET1,163
MLS#202628425
STATUSActive
PROPERTY TYPEResidential - Single Family
SCHOOLPenn-Harris-Madison School Corp.
Property Description
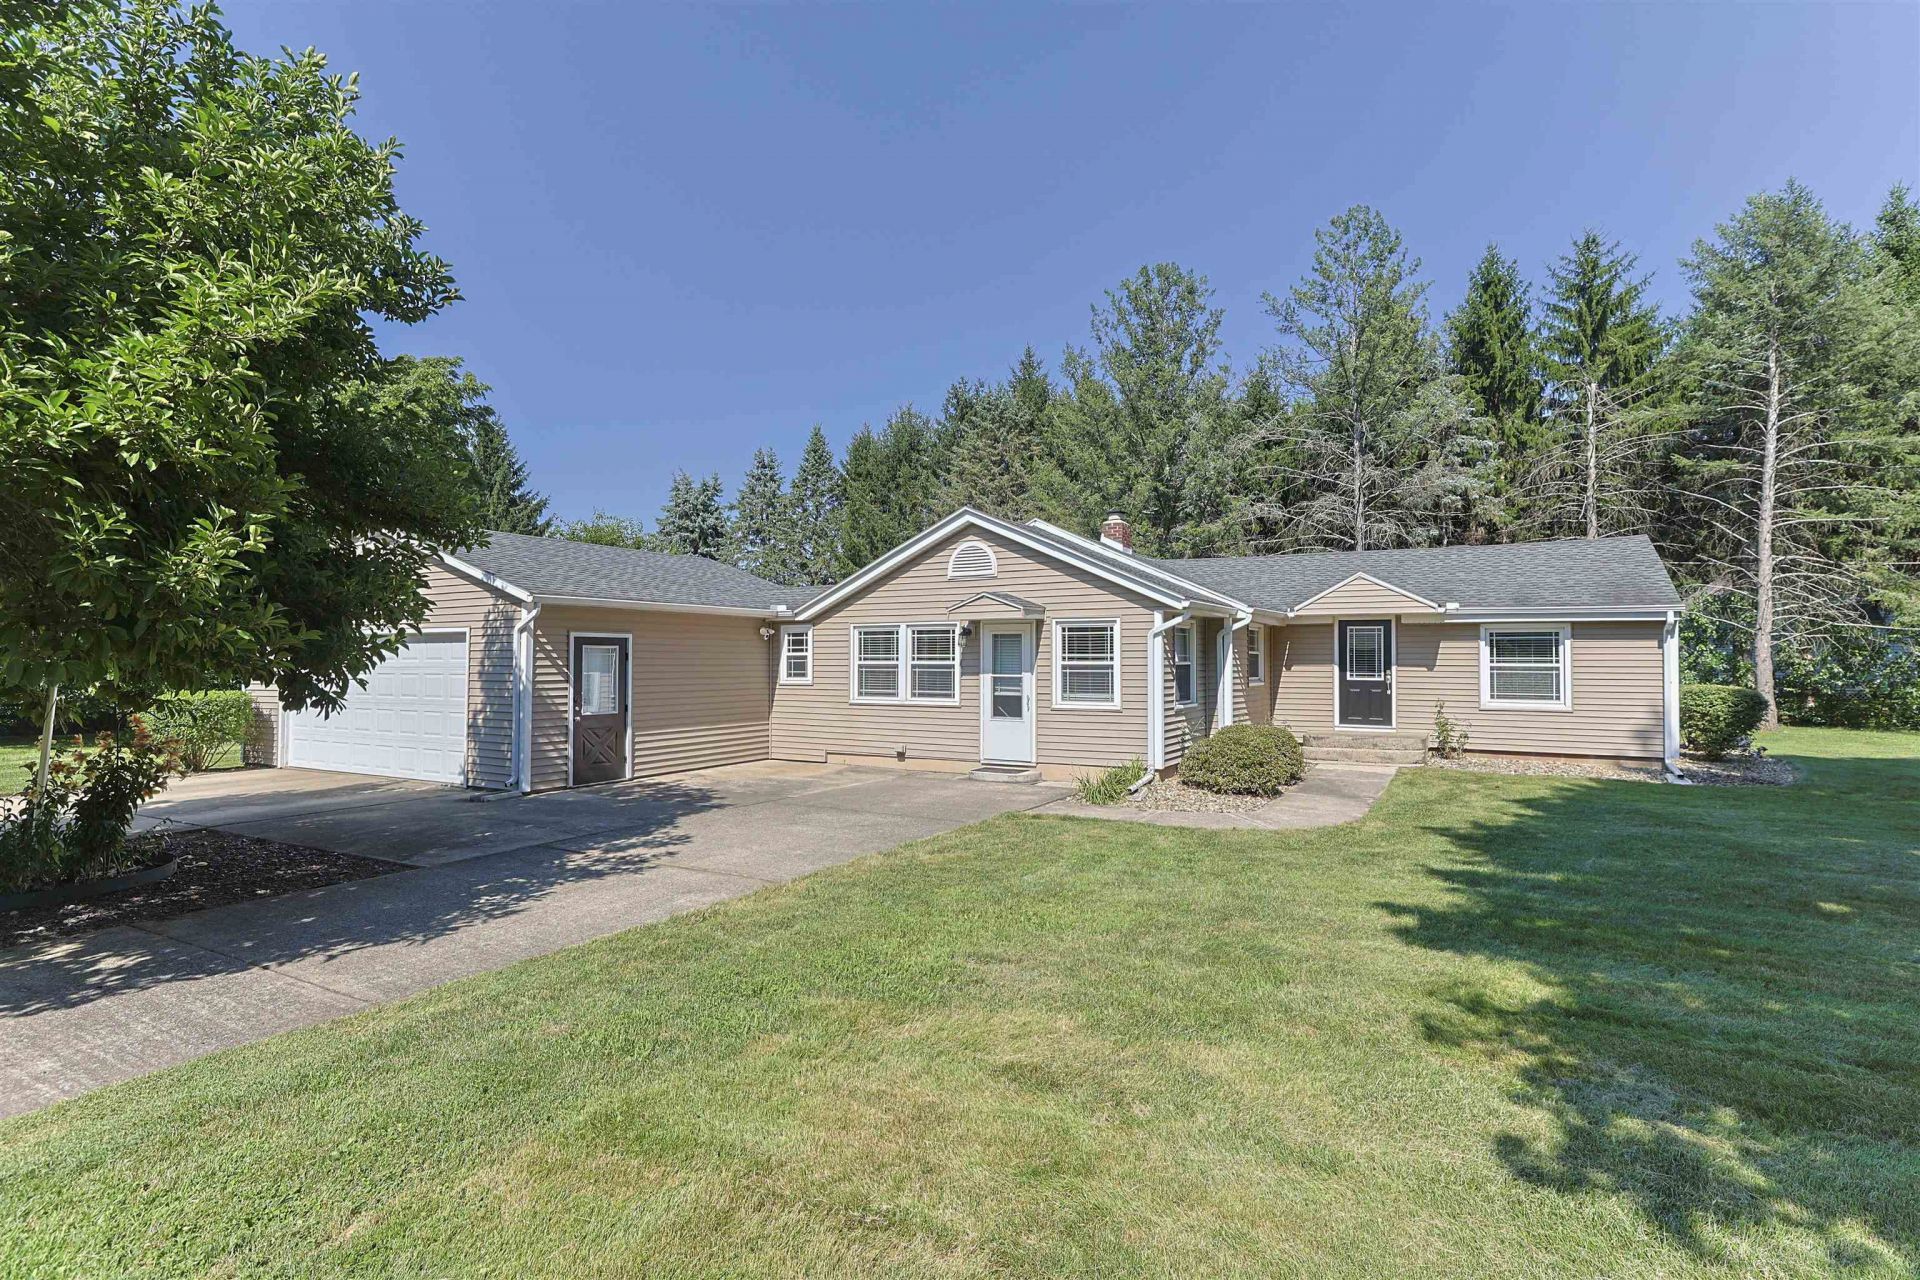
**OPEN HOUSE Sunday 7/19, 2pm-4pm** Don't miss this opportunity to own this adorable, updated ranch in Award-Winning PHM Schools (Northpoint Elementary). Offering 2 bedrooms plus a versatile office/den, this move-in-ready home is perfect for today's lifestyle. The charming oversized living room features a vaulted ceiling, a cozy cobblestone gas log fireplace, and a beautiful bay window that fills the space with natural light. Newer windows add comfort and efficiency. An attached 2-car garage provides ample storage and convenience. Enjoy peaceful living while being just minutes from shopping, dining, parks, and everyday amenities. This inviting home is ready to welcome its new owners! No Homestead on property.
Property Features
Property Type: Residential - Single Family
Basement: Partial Basement, Unfinished
Basement: Yes
Cooling: Central Air
Garage: 2 car attached
Heating: Gas, Forced Air
Lot Size: 0.87 Acres
Roof Type: Asphalt, Shingle
Stories: 1.0
Taxes: $3,027
Year Built: 1948
Feature Descriptions
Above Grade Finished SQFT: 1163
Amenities: Breakfast Bar, Cable Available, Ceilings-Vaulted, Chair Rail, Crown Molding, Dryer Hook Up Gas, Eat-In Kitchen, Firepit, Garage Door Opener, Landscaped, Porch Enclosed, Range/Oven Hook Up Elec, Six Panel Doors, Storm Doors, Utility Sink, Tub/Shower Combination, Sump Pump
Exterior: Vinyl
Fireplace: Family Rm, Gas Log, One
Garage SQFT: 483
Location: City/Town/Suburb
Lot: Level, 0-2.9999
Lot Dimensions: 260x145
Number of Rooms: 6
Sale Inclusions: Dishwasher, Microwave, Refrigerator, Washer, Window Treatments, Dryer-Gas, Range-Electric
Sewer: Septic
Total Finished SQFT: 1163
Water: Well
Room Sizes
Bedroom 1: 12x13 Level - Main
Bedroom 2: 10x10 Level - Main
Den: 10x9 Level - Main
Kitchen: 10x15 Level - Main
Living Room: 19x19 Level - Main
Local Schools
High School: Penn
Middle School: Discovery
Elementary School: Northpoint
School District: Penn-Harris-Madison School Corp.
Listed By / Shown By
Listed By
Agency Name: Coldwell Banker Real Estate Group
Agency Contact: Cell: 574-274-5313
Agent Name: Amanda Hagen
Shown By
Agent Name: Emeric Szalay
Agent Phone: (574) 298-4000

IDX information is provided exclusively for consumers’ personal, non-commercial use and may not be used for any purpose other than to identify prospective properties consumers may be interested in purchasing. Data is deemed reliable but is not guaranteed accurate by the MLS
Estimate Your Payment
Estimated Payment
$ 1,374.05 per month $1,048.91 Principal & Interest $252.25 Property Tax $72.89 Homeowner's InsuranceChange Payment Information

Emeric Szalay
Office: (574) 784-8080
Cell: (574) 298-4000
Fax: (574) 784-8088
Toll Free:
Pager: (574) 298-4000
Voice Mail: (574) 298-4000
Email Me
Privacy Policy / DMCA Notice / ADA Accessibility


This site is hosted, designed and copyright
© 1994 - 2026 by
Delta Media Group, Inc. -- Patent Pending --
Agency License Information: Collins and Company Realtors®. Licensed in the State of Indiana.